Spacious home garage + EV charger + rooftop deck
Not bookable on HomeShared yet
Its host hasn't claimed it yet, so there are no dates or prices here. The photos and details are from its public Airbnb listing.
Entire home in Philadelphia, Pennsylvania, United States
8 guests · 4 bedrooms · 4 beds · 2.5 baths
5.00· 11 reviews on Airbnb
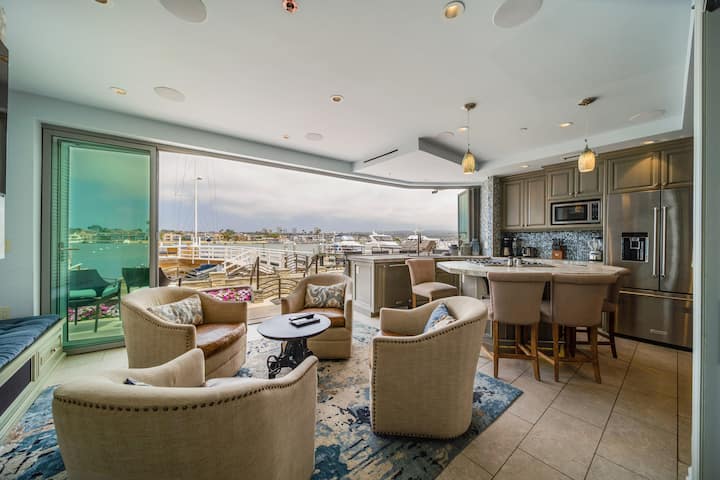
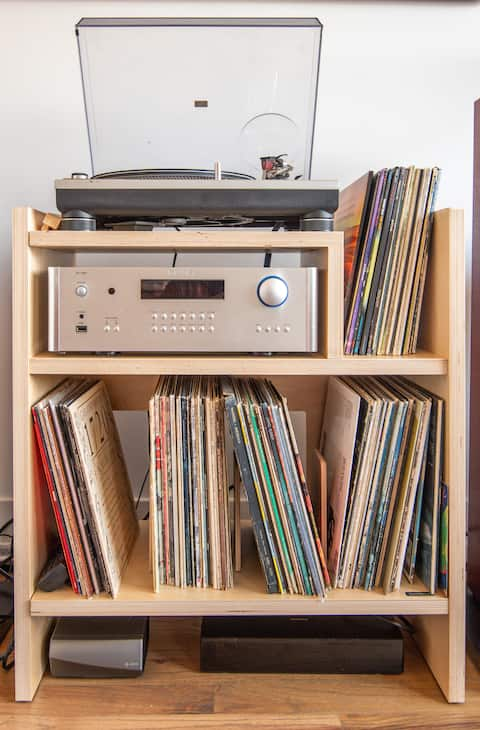
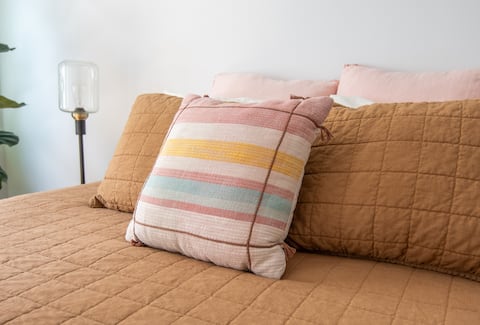
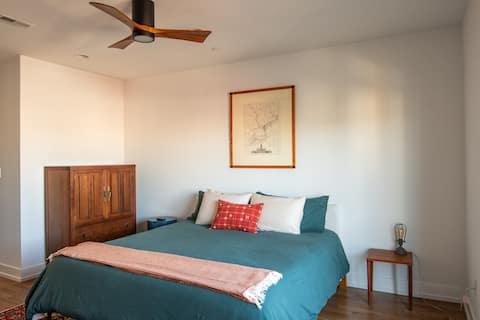
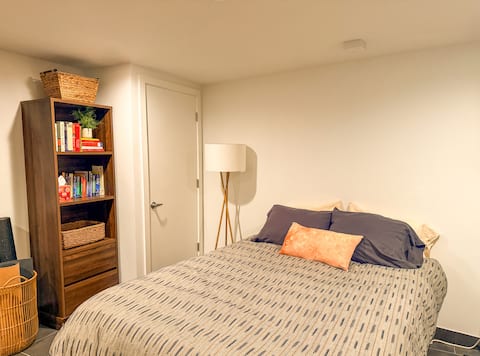
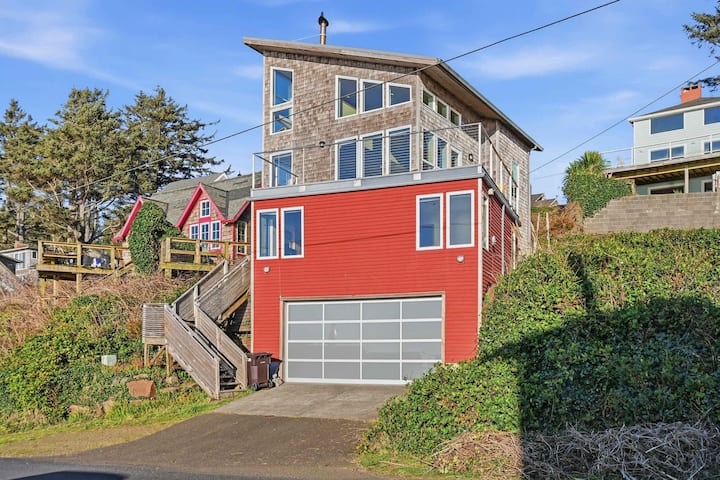
Perfect for corporate stays, as well as family and friend trips, bring the whole group to this comfortable, spacious house with lots of room to relax. Beautifully furnished, modern home in the Pennsport neighborhood of Philly. HIGHLIGHTS PRIVATE GARAGE PARKING w EV CHARGER 4 br 2.5 ba -Ample outdoor spaces with 360 Roof deck, 2 balconies, and back patio -high quality, comfortable furniture throughout. -convenient location hear stadiums, hospitals, and I-95 ~lots of spaces to relax The space HIGHLIGHTS -1 car garage with complimentary level 2 EV charger. -Beautiful, high quality furniture throughout. -Fenced in back Patio -Huge roof deck -2 balconies -fully stocked, professional quality kitchen -Master bedroom suite features a King sized bed with Tempur pedic mattress -Two separate office spaces, one with an adjustable standing desk, one with a rolltop desk. -Quiet and safe Pennsport neighborhood, walking distance to top restaurants and shopping. -Ample closet and storage space -0.6 miles (5 min drive) to I-95, and I-676 / I-76 on ramps BED ARRANGEMENTS: 1.) Queen Bed on 3rd floor (Bedroom 1--shared bath) 2.) Queen Bed on 3rd floor (Bedroom 2--shared bath) 3.) King Bed on 4th floor (Bedroom 3--ensuite bath) 4.) Queen Bed in finished basement (Bedroom 4--half bath) LAYOUT: FIRST FLOOR SITTING ROOM/OFFICE: Enter the unit and find a sitting room / office with a couch, a recliner, a rolltop desk, and a sliding glass door to a cute patio. GARAGE: Also on the first floor is an entrance to the one car garage, with complimentary EV charging with the Autel MaxiCharger Home Electric Vehicle (EV) Charger, up to 50 Amp, 240V, Level 2 WiFi and Bluetooth Enabled EVSE. Tesla adapter. **PLEASE NOTE: Pictured is a 2026 Jeep Grand Cherokee 4xe (measures 193.5 inches long, 77.5 inches wide, and 69.3 inches tall.) Garage measures 10'5" Wide by 18'6" deep. The garage will fit: Sub-Compact SUVs (Under 165 inches) Compact SUVs (165-175 inches) Small SUVs (175-185 inches) Medium SUVs (185-195 inches) **Large and XL SUV's will not fit in garage, however there is free street parking on front Street.** SECOND FLOOR: Go up a flight of steps to the large and spacious, open concept kitchen and living room. The kitchen features a dishwasher, stainless steel appliances, a professional Monogram series gas range and oven, a below-counter microwave, a Braun 12-cup coffee maker, a Nespresso machine, a coffee grinder, a small convection oven, a Kitchen Aid stand mixer, a Vitamix blender, and a juicer. Also have a dutch oven, wok, rice cooker, and food processor. You will find a sunny, small balcony off of the kitchen. The kitchen is fully stocked with high-quality cookware and bakeware, dishes, and glassware. Stocked with condiments, spices and some pantry basics. Starter bag of whole bean coffee. Filters, tea, nespresso pods. Past the kitchen is the living area, with an extendable dining room table, a bar area, and a large, comfortable sectional couch. The bar is fully stocked with high quality glassware and other cocktail essentials. This room features a wall mounted Samsung OLED 50" Smart TV and surround sound bluetooth speakers. THIRD FLOOR: Continue upstairs to the third floor, where you will find 2 bedrooms that share 1 full bathroom with a bathtub. BEDROOM 1/OFFICE: Bedroom 1 is a large combination bedroom, music room, and office. It features a comfy Queen Bed, a large closet with shelving, a dresser, stereo system with turntable, adjustable standing desk, bookshelf, and a 55" Samsung OLED Frame TV. BEDROOM 2: Bedroom 2 has a comfy queen bed, a large closet with shelving, a wall mounted TV, and a small dresser. FOURTH FLOOR: BEDROOM 3: Continue upstairs to the 4th floor where you will find the spacious full floor Master suite. Features a king size bed (featuring a Tempur Pedic mattress), 2 large dressers, a walk-in closet, a large bathroom with dual vanity, a walk-in shower, and a private Balcony. ROOF DECK: Go up one last flight of stairs to the huge roof deck with 360 degree city views. Perfect for entertaining and lounging, the roof deck is the entire length of the house with plenty of room for hanging out and looking at the views. It features a hammock, a round table and chairs with an umbrella and an extra side table and chairs. You'll find an unobstructed view of Center City, the Delaware river and the Ben Franklin Bridge. BASEMENT/BEDROOM 4 From the entrance you will go down a flight of steps to the basement. It is fully finished with a tile floor. It has a Queen sized bed and a couch. Laundry room, half bath, storage, Peloton bike, yoga mats and blocks, and various other workout equipment. An additional queen sized air mattress available for guests which can be setup if needed. LOCATION: 0.6 miles (5 min drive) to I-95, and I-676 / I-76 on ramps Located in close proximity: Pennsylvania Hospital (1.5 miles / 5 minutes) Jefferson Hospital (1.7 miles/ 8 minutes) Penn parking lot (Mifflin Lot) and shuttle (0.7 miles / 2 minutes). University of Pennsylvania: (5.3 miles / 15 mins) On the 47, 57 and 64 bus routes. Quiet and safe Pennsport location, with a walking score of 93. Central to the Italian Market, Queen Village, and Passyunk Avenue shopping and dining. Guest access Whole house. Other things to note Dogs require approval. Please message to discuss pets. **PLEASE NOTE REGARDING GARAGE: Pictured is a 2026 Jeep Grand Cherokee 4xe (measures 193.5 inches long, 77.5 inches wide, and 69.3 inches tall.) Garage measures 10'5" Wide by 18'6" deep. The garage will fit: Sub-Compact SUVs (Under 165 inches) Compact SUVs (165-175 inches) Small SUVs (175-185 inches) Medium SUVs (185-195 inches) **Large and XL SUV's will not fit in garage, however there is free street parking on front Street.** thanks! Registration Details 1006726