1925 Craftsman | Hot Tub | Sleeps 10 | Mins to DT
Not bookable on HomeShared yet
Its host hasn't claimed it yet, so there are no dates or prices here. The photos and details are from its public Airbnb listing.
Entire home in San Antonio, Texas, United States
10 guests · 4 bedrooms · 5 beds · 3 baths
4.94· 98 reviews on Airbnb
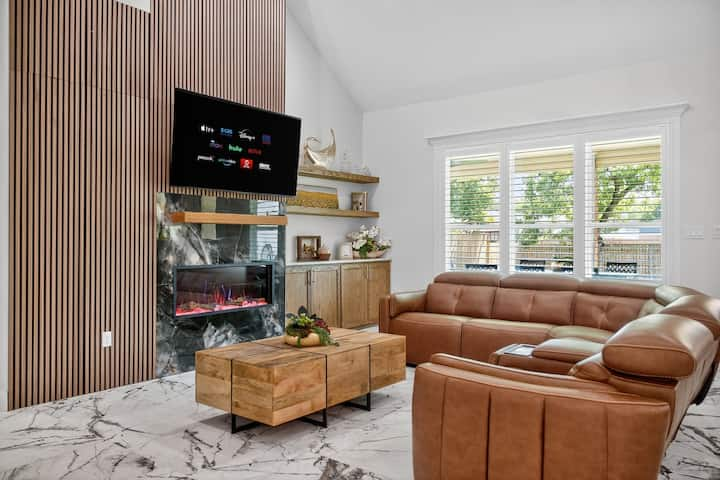
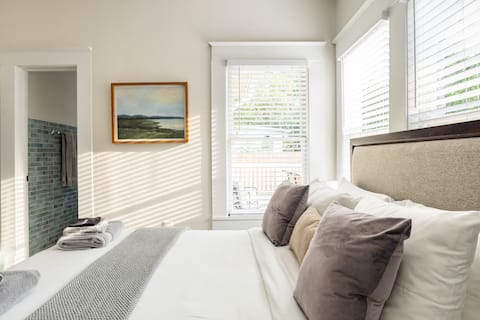
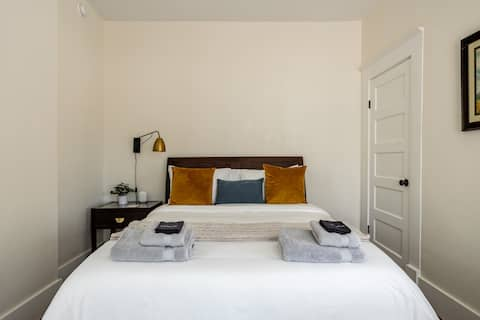
La Casa Verde is a restored 1925 Craftsman in historic Dignowity Hill, just east of downtown San Antonio. Four bedrooms, three baths, and 5 queen beds sleep 10, with the original pine floors and shiplap still intact. Out back there's a private 6-person hot tub under a gazebo, a 600 square foot deck, and a fully fenced corner lot with gated parking for 4 cars. The Alamo and River Walk are 1.5 miles out, the Pearl District 2.2. Room for families and groups to spread out. The space La Casa Verde is a 1925 Craftsman in Dignowity Hill, just east of downtown San Antonio. The restoration took a year, and we were deliberate about what stayed. The pine floors, wood windows, doors and trim, and the exposed shiplap are all original. Even the tile and grout colors were picked to sit right with the age of the house. Everything behind the walls is new. At 2,425 square feet with 4 bedrooms and 3 full baths, there's real room to spread out. The living and dining area is open, so nobody ends up stranded in another room while everyone else is together. Out back, the deck and the hot tub are where most of our guests end up spending their evenings. Sleeps 10 across 5 queen beds. THE BASICS 2,425 square feet, 4 bedrooms, 3 full baths Private 6-person hot tub under a 12x16 gazebo 600 square foot raised deck with a conversation set Quarter-acre fully fenced corner lot Fiber internet up to 1 GB with WiFi 6E mesh routers EVERY BEDROOM All four rooms share the same setup, so you're not gambling on which one you get: Memory foam mattress with 680 thread count Pima cotton sheets Ceiling fan with remote, dimmable lighting, and adjustable speed Closet with hangers, laundry basket, and full-length mirror White noise machine and complimentary earplugs Here's what makes each one different. DOWNSTAIRS Master Bedroom Off the back of the house with its own bath and direct access to the deck and laundry room, which is handy if you're the first one up. 55" smart TV with Hulu, Disney+, and ESPN+ Attached bath with a waterfall shower and vanity storage Iron and ironing board Bedroom 2 Desk set in front of the window looking out on the front porch, a good spot if you have to work a day Bathroom 2 Waterfall shower with adjustable settings, shelving for storage Kitchen Set up for people who actually cook, not just reheat. The farmhouse sink and the pantry off the deck are two of our favorite parts of the remodel. New stainless appliances: refrigerator, electric range, microwave, dishwasher, toaster, Ninja blender Cookware, utensils, plates, bowls, drinking and wine glasses, mugs, cutting boards, measuring cups, oven mitts Coffee and tea bar with a drip maker, electric kettle, grounds, creamer, sugar, and organic teas Salt, pepper, and cooking oils, so you're not buying basics on day one Dining Room Solid wood table with 6 newly upholstered chairs, open to the living area Family Room The brick fireplace is original, and the room is built around it. Large leather couch and leisure chairs Leather reading chair with ottoman Marshall Bluetooth speaker Laundry Room Maytag washer and dryer, stocked with detergent, fabric softener, and cleaning supplies UPSTAIRS The second floor works well as its own zone, with two bedrooms, a full bath, and a second living room. Useful if you've got teenagers, or two families sharing the house. Bedroom 3 Standing dresser for extra storage Bedroom 4 Two queen beds 55" smart TV with Hulu, Disney+, and ESPN+ Desk and chair Living Room 65" smart TV with Hulu, Disney+, and ESPN+ 4-person couch and an extra wide armchair with ottoman Bookcase and a console stocked with board games Bathroom 3 Showerhead with handheld attachment, bathtub, double cabinet storage All three bathrooms are stocked with shampoo, conditioner, and body wash. OUTSIDE The 600 square foot deck runs along the back of the house, with the hot tub tucked under a gazebo at one end. The lot is a fully fenced quarter acre on a corner, so there's grass for the kids and the dog and you're not looking into anyone's windows. The covered front porch is the other good sitting spot, especially in the morning. Private 6-person hot tub under a 12x16 gazebo Propane firepit Hammock and chairs Cornhole, football, soccer ball, and other yard games TRAVELING WITH KIDS Pack 'n Play and high chair Kids plastic dishes, cups, and utensils Children's board games SAFETY Pin-code smart lock entry Ring alarm system and Lorex wired HD outdoor cameras Bright entrance lighting and handrails on all exterior stairs Smoke and carbon monoxide detectors, fire extinguisher, first aid kit Fenced private parking behind an iron gate Guest access Check-in: 4 PM Check-out: 11 AM Guests will enjoy full access to the home, including all spaces and amenities mentioned in the listing. Check-in is made easy with a private electronic smart lock, with unique access codes provided to each guest for a seamless arrival. private, gated parking for up to 4 cars along the video-surveilled driveway ensures a secure stay. Registration Details STR-22-13500405